


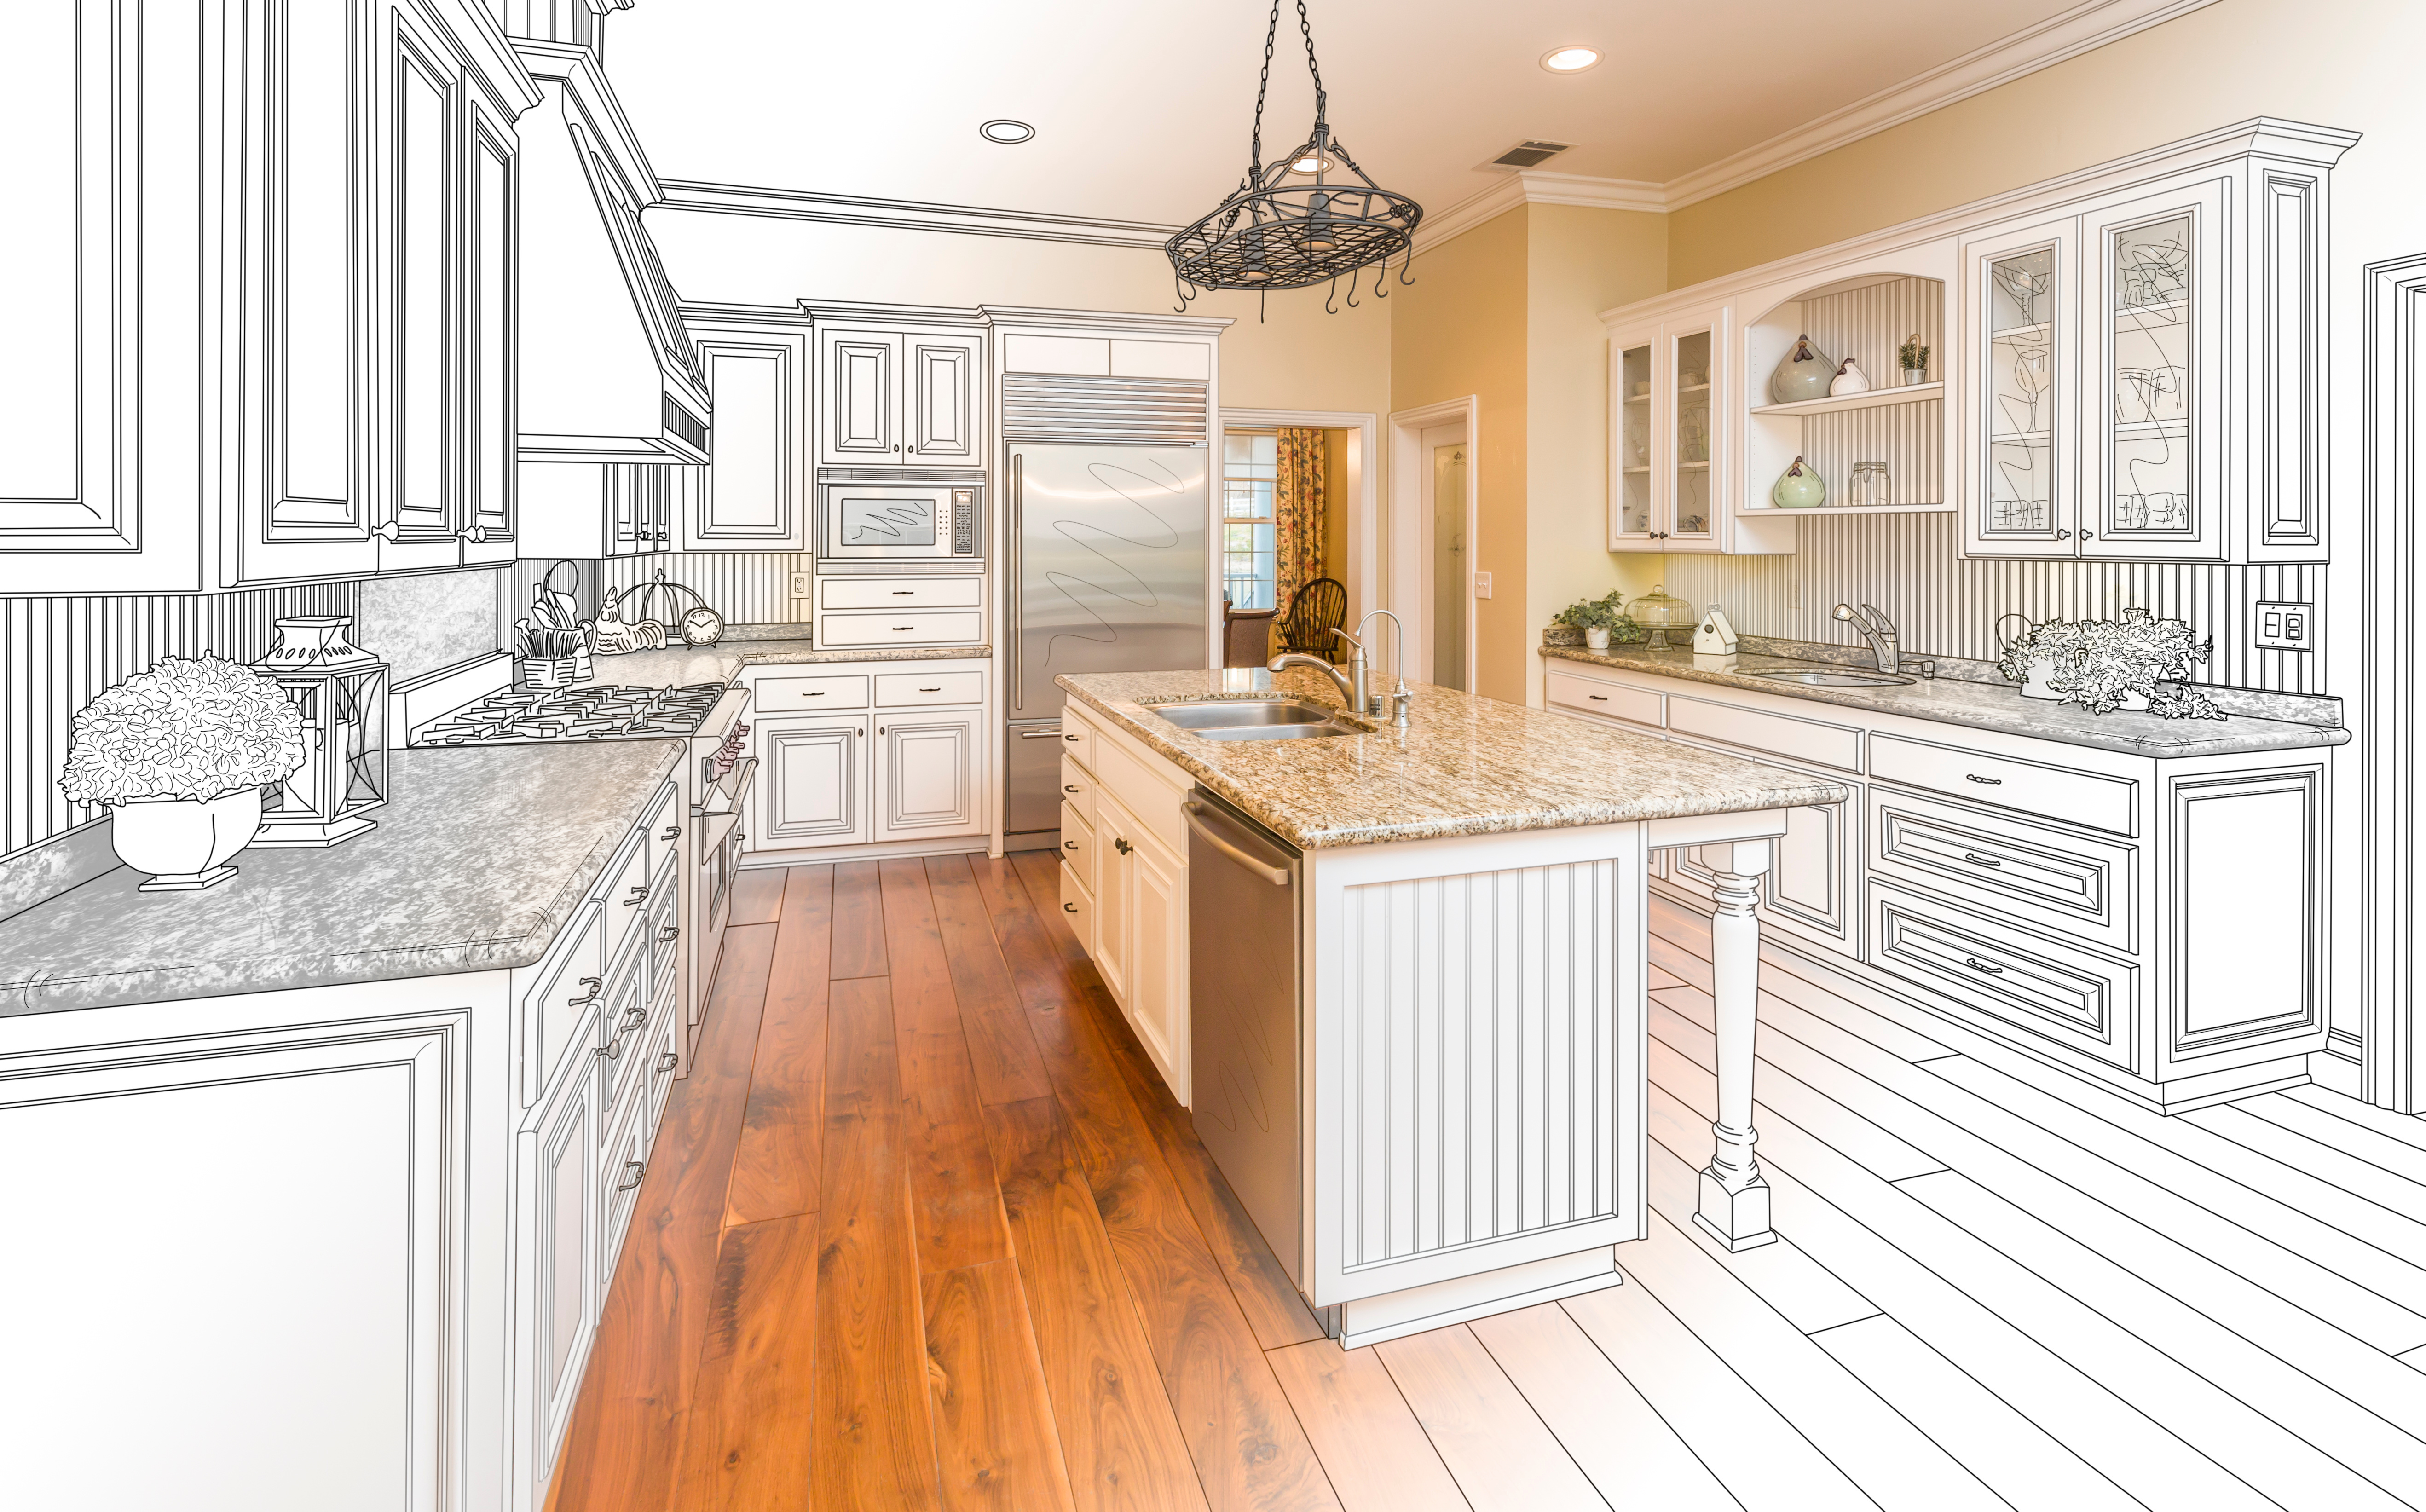
You start with a simple idea: “Let’s finally update this kitchen.” A few Pinterest boards later, the numbers you see online are all over the place, and it’s hard to tell what’s realistic for a Central Texas home. The truth is, you don’t need a TV-show budget to get a big impact. You do need a clear plan, especially around cabinets and flooring, because those are the backbone of your kitchen spend.
Below is a practical way to think through your budget so you can make confident choices instead of expensive guesses.
Step 1: Decide Your Scope Before You Pick Finishes
Budget starts with scope, not with door styles or backsplash colors. Ask yourself:
- Are you keeping the existing layout, or moving plumbing and walls?
- Do you need all-new cabinets, or just a better configuration?
- Are you replacing flooring only in the kitchen, or tying in nearby rooms?
If you keep your current layout and focus on new cabinets, counters, and floors, you can often put more money into materials that you see and touch every day. Many homeowners are surprised how much storage they gain just by choosing smart cabinet layouts with deeper drawers and pull-outs instead of changing the footprint of the room. That kind of planning can give you a “new kitchen” feel without a full gut renovation.
Step 2: Understand Where Kitchen Dollars Usually Go
In a typical midrange kitchen refresh, cabinets are often the single largest line item. That doesn’t mean you have to overspend; it means they’re worth getting right.
For a realistic Austin-area budget, a rough breakdown for a pull-and-replace project (keeping the layout similar) might look like this:
- Cabinetry: 35–45%
- Countertops: 10–20%
- Flooring: 10–15%
- Appliances, lighting, plumbing, and labor: the rest
Cabinets set both the look and the function, so think about what you actually need day to day. In-stock RTA options, including cabinet collections with door styles like Austin Frost and Ash, can keep you out of custom pricing while still giving you soft-close hardware and durable finishes. Because these lines are already in the warehouse, you’re not paying for long lead times or one-off manufacturing.
When you get to counters, it helps to look at how different materials pair with those door styles. A quick way to reality-check your ideas is to browse the solid surface countertop options from MSI and Dal-Tile, then narrow down two or three color families that work with your cabinet choice. That keeps you from designing a dream combination that’s far outside your price range.
Step 3: Choose Flooring That Fits Both Budget and Texas Living
Kitchens in Central Texas work hard: kids, pets, dropped ice, and the occasional leak from the fridge line. You want something that can handle heat and humidity without blowing your budget.
Luxury vinyl plank is one of the easiest ways to get a high-end look without high-end maintenance costs. It’s especially popular in homes around Round Rock where open-concept layouts mean the kitchen floor runs into living and dining spaces. When you compare waterproof vinyl planks in wood and stone patterns, you’ll see options that mimic oak, hickory, and even tile without the grout lines or the price of real stone.
Because flooring installation is a separate cost from the material, it’s smart to think about how many rooms you’ll update at once. Spreading one installation visit across the kitchen and nearby spaces can be more efficient than doing them in stages. Our team handles professional flooring installation for both residential and commercial projects, so you can plan those decisions alongside your material choices instead of treating them as an afterthought.
Step 4: Balance Your Wish List With Financing and Tools
Once you’ve outlined cabinets, counters, and floors, you can refine the numbers. This is where trade-offs happen: maybe you choose a slightly simpler door profile so you can afford a more durable countertop, or you keep your existing appliances for a year so you can upgrade flooring into the next room.
Two things can make this stage much less stressful:
First, using an online kitchen design tool to preview door styles and finishes helps you avoid costly “change of heart” moments mid-project. Seeing how white, grey, or wood-tone cabinets actually look with different countertop colors on a 3D layout often narrows your choices faster than any showroom visit.
Second, if your ideal scope is a little ahead of your cash-on-hand, flexible financing for larger projects can spread the investment out over time. Many homeowners in San Antonio and across the metro choose this route so they can do the full set of cabinets and flooring they really want instead of phasing the work over several years.
Bringing It All Together
A realistic kitchen remodel budget isn’t about cutting every corner; it’s about knowing where each dollar makes the biggest difference. Solid, well-planned cabinets, durable flooring that fits Central Texas life, and finishes you’ve actually seen together on-screen go a long way toward a project that feels intentional instead of improvised.
If you’re ready to put real numbers to your ideas, you can start a free project quote and we’ll help you map out cabinets, flooring, and timelines that make sense for your home.


