


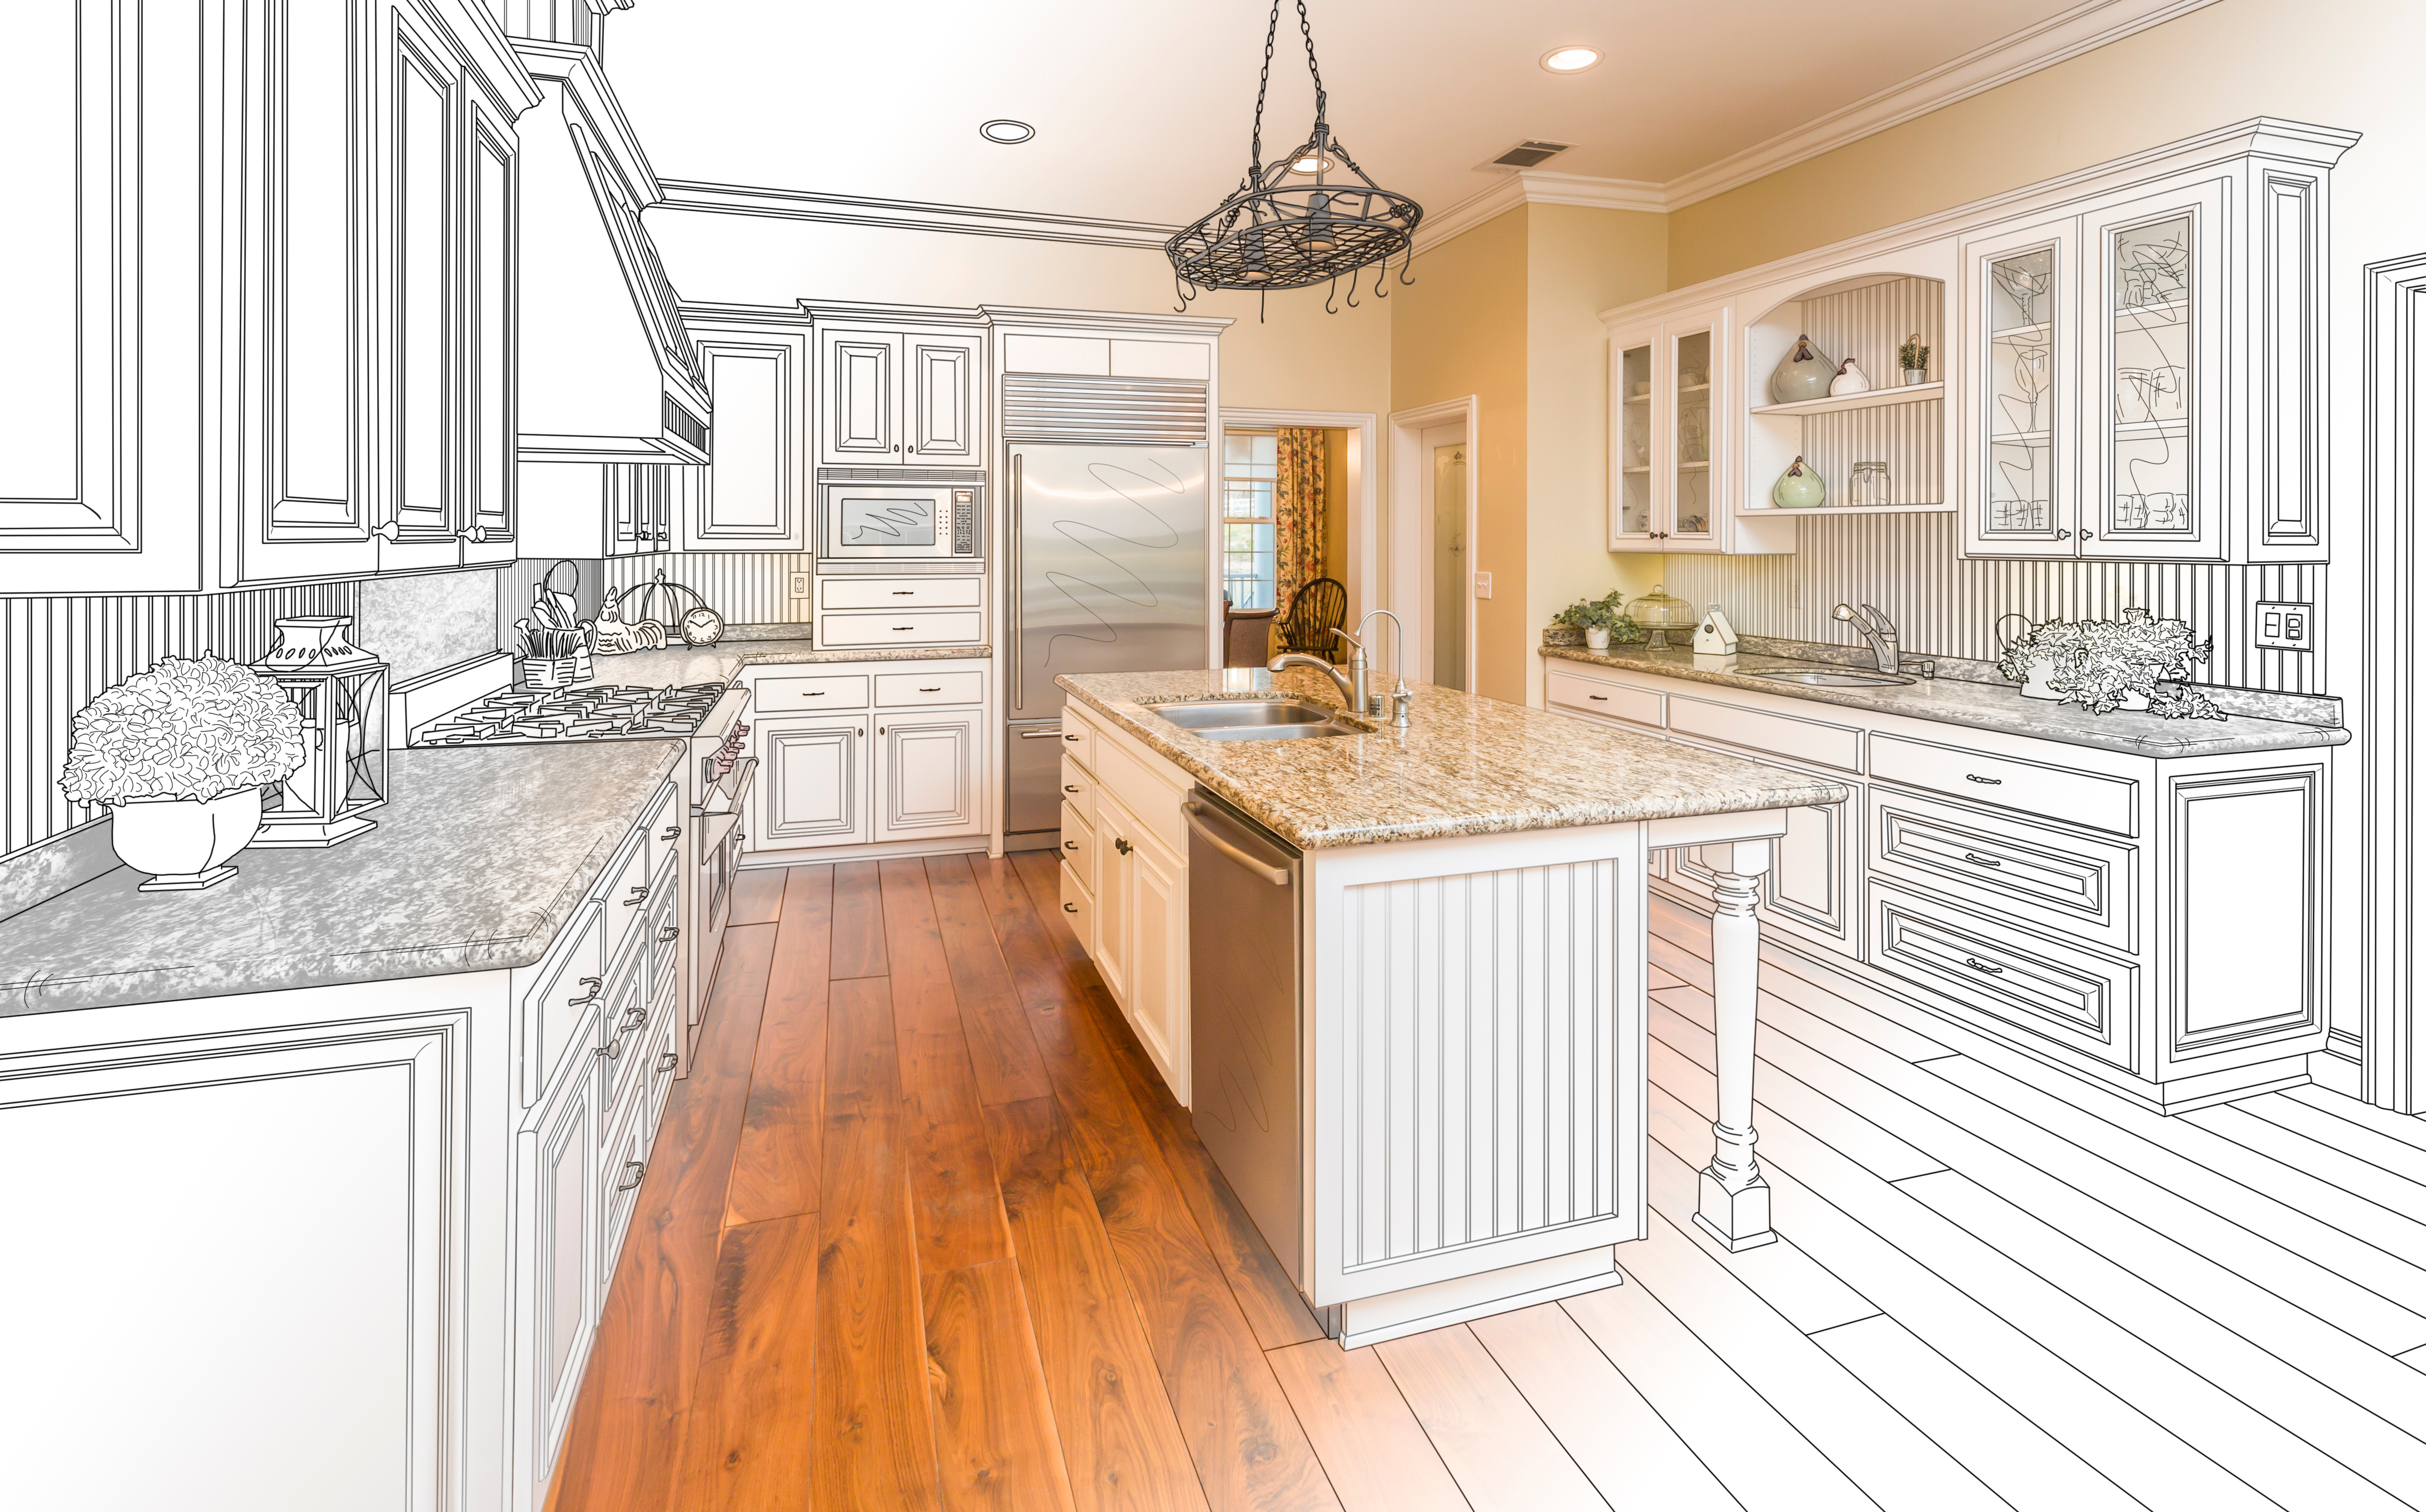
You’ve finally decided to gut that tired 2003 kitchen. The quote’s in, the demo date is circled, and then your contractor asks a deceptively simple question: “Do you want to do the floors or the cabinets first?” In many Dallas–Fort Worth remodels, that single decision can impact cost, timelines, and even resale value. The good news is there is a logical order—you just need to match it to your home and your goals.
The Big Picture: Think Layout Before Sequence
Before you decide what happens first, get clear on how much the layout is changing. If you’re simply refreshing finishes—keeping cabinets in the same footprint and updating flooring around them—the order matters less. But the moment you move walls, add an island, or extend cabinets into a breakfast area, the sequence becomes critical.
When you’re planning a major cabinet refresh, it helps to see how different door styles and colors change the feel of the room before you lock in flooring tones. Tools like the interactive kitchen visualizer let you experiment with layouts and finishes so you can answer “floors or cabinets first?” with a clear vision instead of a guess.
Key idea: define the layout and style direction first; then decide the install order that best protects your budget and materials.
When Cabinets Should Come First
For many full-kitchen remodels, especially in 90s and 2000s DFW homes, starting with cabinetry is the smarter move.
Cabinets typically dictate appliance placement, island dimensions, and the amount of floor space you’ll actually see. If you’re replacing uppers and lowers, adding a pantry, or reworking a peninsula, you want those boxes set before you cut a single plank of hardwood. That way, you’re not paying for flooring that will be hidden under new cabinets.
If you’re still choosing styles, it’s worth exploring in-stock cabinet options with smart storage so you know how deep drawers, pull-outs, and tall cabinets will interact with your floorplan. Because Skywood delivers cabinets (rather than installing them), many homeowners coordinate with their contractor to get cabinetry onsite and built out as the first major step.
Cabinets first works best when:
- You’re changing the footprint or adding cabinetry.
- You’re trying to minimize wasted flooring under boxes.
- You want flooring to complement a specific door style or color.
When New Hardwood Should Go In Before Cabinets
There are also solid reasons to run hardwood first—especially with open-concept spaces that flow from kitchen to living room, which are common in DFW suburbs.
If you’re installing nail-down or glue-down hardwood across multiple rooms, many installers prefer to run the planks wall-to-wall for a seamless look and easier future changes. In that case, the wood goes down first, and cabinets sit on top. This approach avoids awkward transitions and height differences if you ever decide to remove or rearrange cabinetry.
When you’re considering this route, it helps to look through hardwood styles you can preview in a room setting and confirm plank thickness and installation method with your flooring installer. On the services side, a team that handles professional flooring installation for remodels can advise whether running wood under cabinets is the best approach for your specific subfloor and humidity conditions.
Hardwood first can make sense when:
- You’re creating one continuous floor through several rooms.
- You want maximum flexibility for future kitchen changes.
- You’re using a traditional hardwood system that benefits from full-room installation.
Practical Sequencing Tips for Real-World Projects
Most projects land somewhere in the middle, and the right sequence is often a hybrid:
- Demo and rough work: Old cabinets and floors come out, plumbing and electrical rough-ins are done.
- Cabinet delivery and set: New cabinetry is delivered, assembled, and set in its final footprint.
- Flooring install: Hardwood is installed up to the cabinet toe kicks and under islands (or wall-to-wall if that’s the agreed strategy).
- Finishes: Backsplash, trim, and final paint tie everything together.
Because cabinets, flooring, and countertops all have to coordinate, some homeowners like to choose all three together. Browsing solid surface countertop options that pair with your cabinets can keep you from picking a floor that clashes with your future counters. And if budget is part of the sequencing puzzle, exploring financing options for larger remodels can free you to tackle cabinets and floors in one coordinated project instead of splitting them into mismatched phases.
Bringing It All Together
In the end, there’s no one answer that fits every DFW remodel. If you’re changing the kitchen footprint, cabinets usually drive the bus. If you’re creating a continuous hardwood field through the main level, flooring often goes in first. The right call is the one that protects your materials, avoids rework, and supports the long-term way you’ll use your home.
If you’d like help mapping out what should happen first in your space, you can start a free project quote and we’ll walk through your sequence step by step.


